
Garden Fence Layout Ideas: Runs, Corners, and Gates
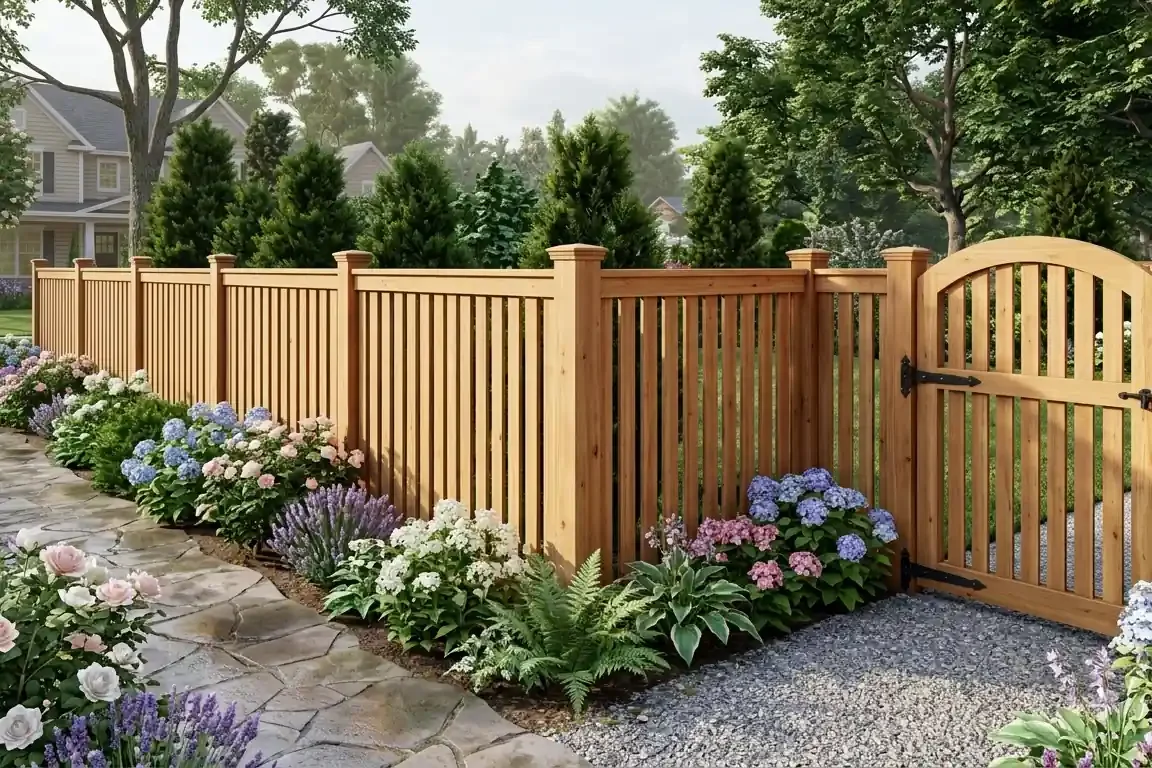
Developing thoughtful garden fence layout ideas ensures your property boundary delivers visual harmony, clear spatial definition, and functional access between yard zones. Planning how fence lines navigate straight boundaries, negotiate corner turns, and incorporate walk-through gates prevents awkward panel splices and off-center terminal posts.
Comparing Garden Fence Layout Arrangements
Before digging post holes, selecting your overall garden fence layout options helps align fence geometry with garden borders and walkways. For residential yards and perimeter boundary projects, four layout styles stand out for clean execution:
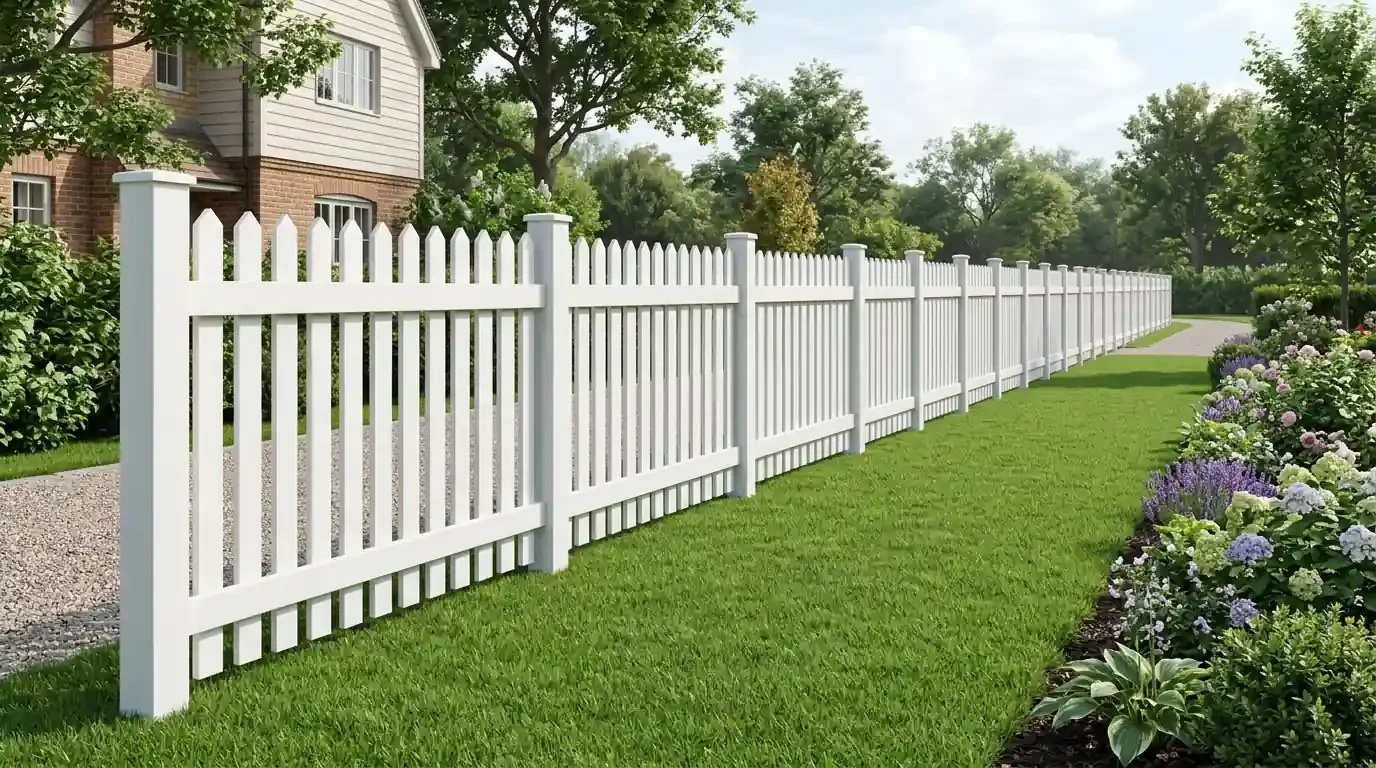
1. Traditional Vertical Picket Fence Line
The single-layer vertical picket layout is a timeless boundary treatment that balances property demarcation with an open, neighborhood-friendly aesthetic. Uniform vertical pickets spaced along horizontal backer rails create a balanced rhythm that frames front gardens without blocking sightlines.
A straight picket run serves as an easy garden fence layout project because the uniform picket spacing can be maintained across long linear spans without complex post indexing. Ground slopes can be accommodated cleanly by stepping individual panels or contouring picket tops to follow the yard.
2. Modular Post-and-Panel System
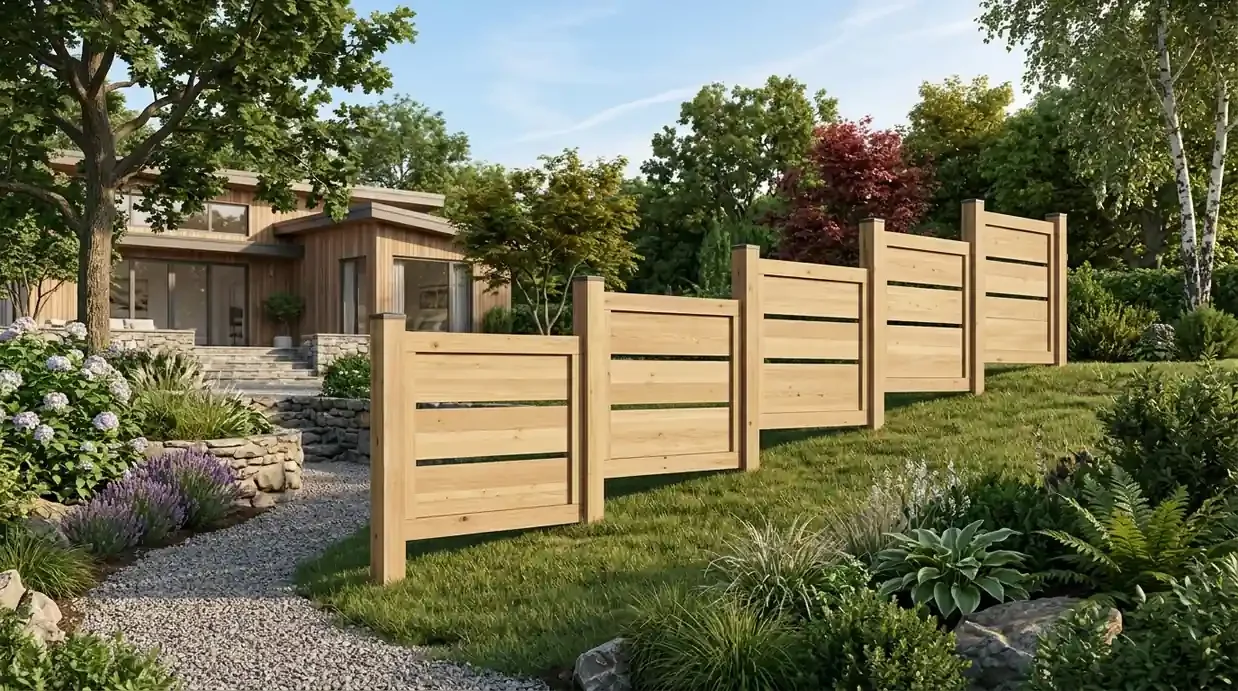
A modular post-and-panel configuration pre-establishes fixed bay widths between posts, into which standardized fence infill panels or pre-assembled screens are installed. This design creates an orderly, repetitive architectural cadence that lends a structured look to modern yards.
Modular panel arrangements require exact post-to-post spacing so manufactured panels drop into place without on-site resizing. On uneven ground, modular bays step vertically at each post, creating distinct level tiers that preserve horizontal top rail lines.
3. Open Boundary Run vs. Enclosed Yard Perimeter
Deciding between an open boundary run and a fully enclosed perimeter fundamentally changes how corners are handled:
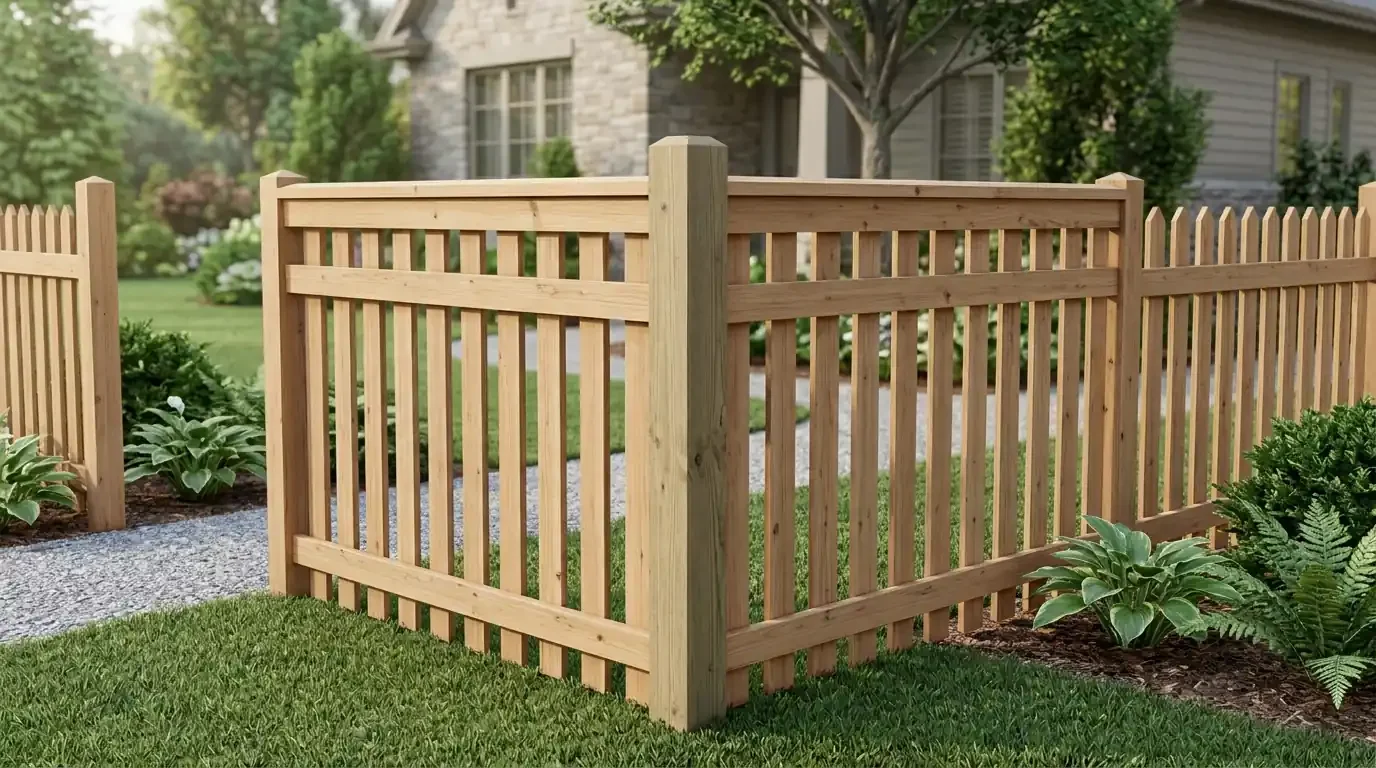
- Open Boundary Run: A standalone linear fence line running along a single property edge. It terminates with independent terminal end posts that stand free without intersecting return runs.
- Enclosed Perimeter with Shared Corners: A multi-sided enclosure where perpendicular fence runs meet at 90-degree corner posts. A single corner post receives the stringer rails from both intersecting runs, ensuring structural continuity and eliminating duplicate posts.
Planning shared corner posts eliminates unsightly double-post clusters and ensures fence rails maintain consistent reveal heights around the entire property perimeter.
4. Pedestrian and Utility Gate Placement
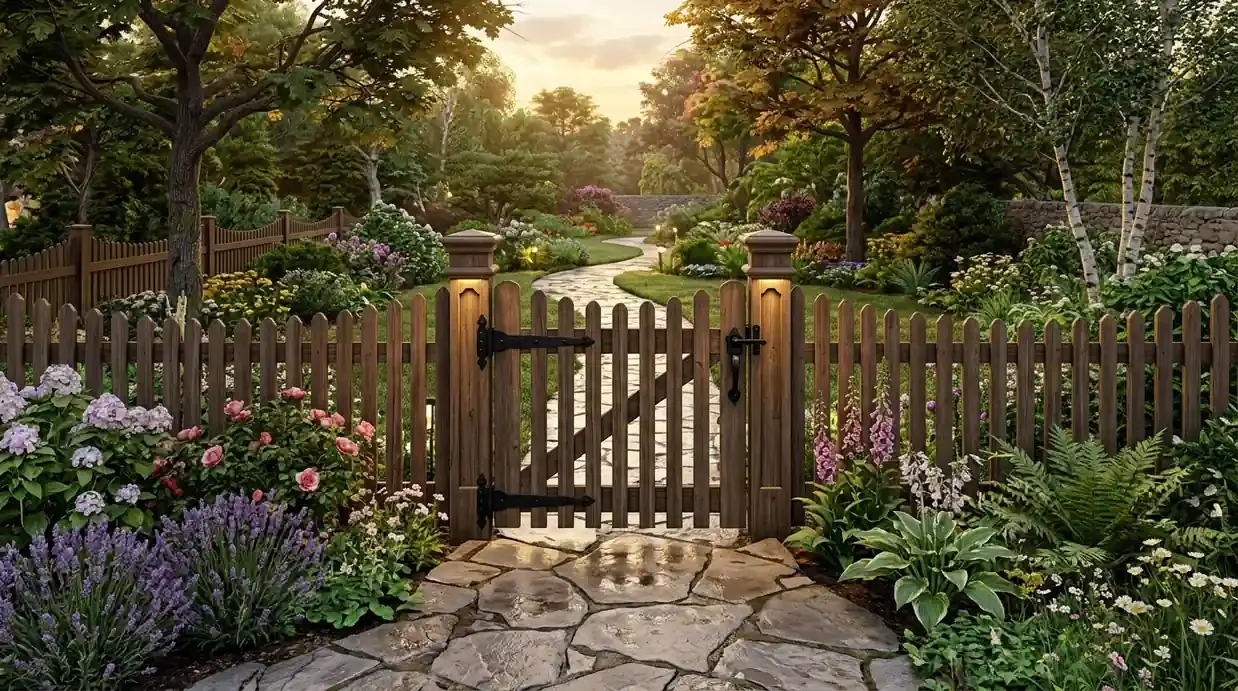
Gates represent the functional focal points of any fence layout and require dedicated positioning within the post sequence. Rather than treating a gate as an afterthought squeezed into an irregular leftover gap, intentional planning integrates gate openings into the modular rhythm of the fence.
Positioning a gate adjacent to a corner post provides superior latch rigidity, whereas centering a gate within a straight run creates an inviting formal entryway along garden pathways. Gate openings must account for dedicated gate hinge posts and latch clearances that match the width of lawnmowers or wheelbarrows.
How to Calculate Post Counts on Straight and Corner Runs
Understanding garden fence layout spacing requires simple arithmetic to determine how many posts and bays are required for a given fence run. Posts are placed at the beginning and end of each bay, meaning the number of posts on a single continuous run is always the number of bays plus one.
Consider an exact mathematical comparison between a straight 10-meter run and two perpendicular 5-meter runs, using an illustrative 2.5 m interval between posts:
Arithmetic Example Note: The 2.5-meter post interval used below is strictly an arithmetic example for layout calculations; it is not a universal structural recommendation. Always verify post spacing requirements based on your specific fence panel manufacturer and local conditions.
- Single Continuous 10 m Run:
- Calculation: 10 m ÷ 2.5 m interval = 4 bays.
- Post Count: 4 bays + 1 end post = 5 posts along the single straight line.
- Two Perpendicular 5 m Runs Meeting at a Corner (5 m + 5 m = 10 m total length):
- Run 1: 5 m ÷ 2.5 m = 2 bays (requiring 3 posts if freestanding).
- Run 2: 5 m ÷ 2.5 m = 2 bays (requiring 3 posts if freestanding).
- Shared Corner Layout: Because the corner post is shared by both perpendicular runs, the combined layout requires:
- 2 bays + 2 bays = 4 bays total &implies; 4 bays + 1 shared corner post = exactly 5 posts total.
Design Scope Note: Complex horizontal slat fencing, angled louvers, and double-sided shadowbox designs introduce distinct framing methods that fall outside initial vertical picket and modular post planning. For clean residential boundary lines, single-layer vertical pickets and modular post-and-panel systems offer the most dependable installation geometry.
Plan Your Fence Project Online
Before setting corner stakes or ordering fence materials, calculate your requirements and test your layout with our interactive tools:
- Fence Calculator: Estimate total post counts, horizontal stringer rails, pickets, and concrete footing volumes for your boundary length.
More ideas for your project
All ideas