
Deck Board Direction Ideas: Straight, L-Shaped, and Bordered Layouts
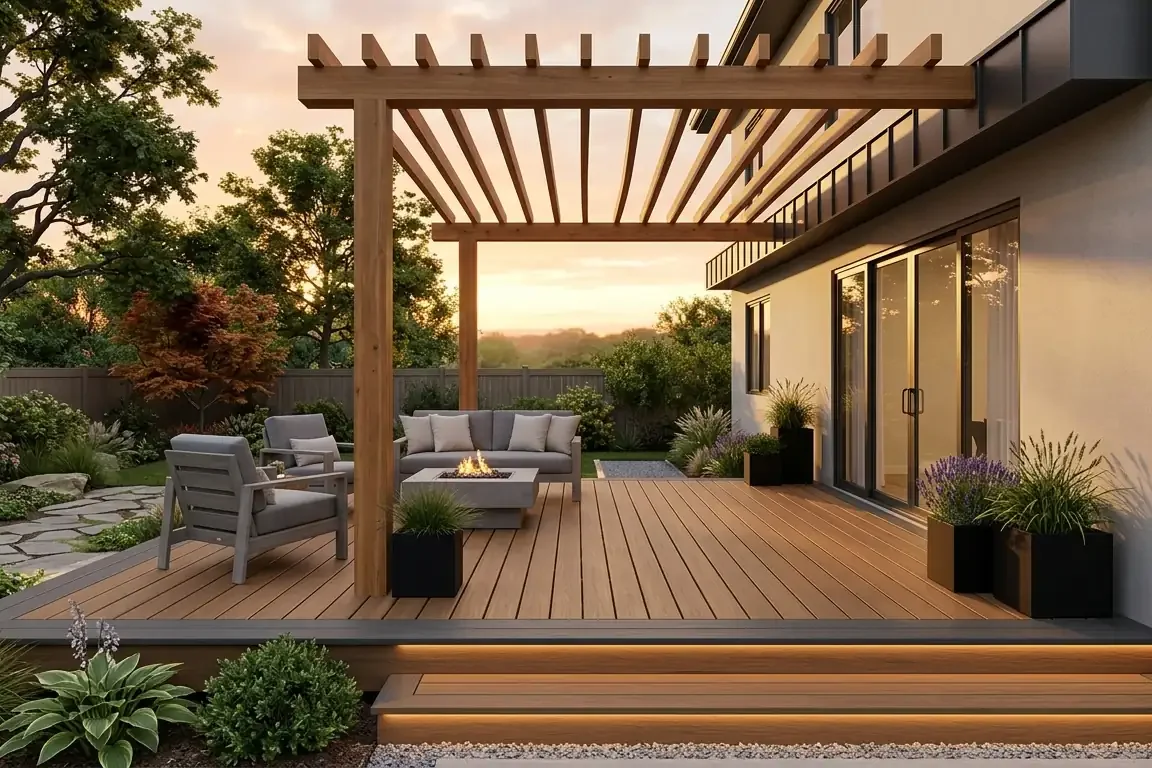
Exploring practical deck board direction ideas is one of the most effective ways to enhance the visual flow and spatial perception of an outdoor living area. The orientation of your decking boards guides foot traffic, connects indoor flooring transitions with the backyard, and defines distinct seating and dining zones across the platform.
Comparing Deck Board Orientation Layouts
Before fastening planks, selecting your overall deck board direction layout establishes the visual rhythm of the surface. For residential ground-level decks and elevated platforms, four surface layouts stand out for clean execution:
1. Longitudinal Decking (Parallel to the House)
Running deck boards parallel to the exterior wall of the house is a classic choice that accentuates the horizontal width of your outdoor living space. The unbroken sightlines lead the eye across the yard, making shallow decks feel broader and more expansive.
This layout is often favored as an easy deck board direction strategy when the deck length matches standard lumber lengths. Continuous full-length boards eliminate end-to-end butt joints, resulting in clean lines and minimal cross-cutting during installation.
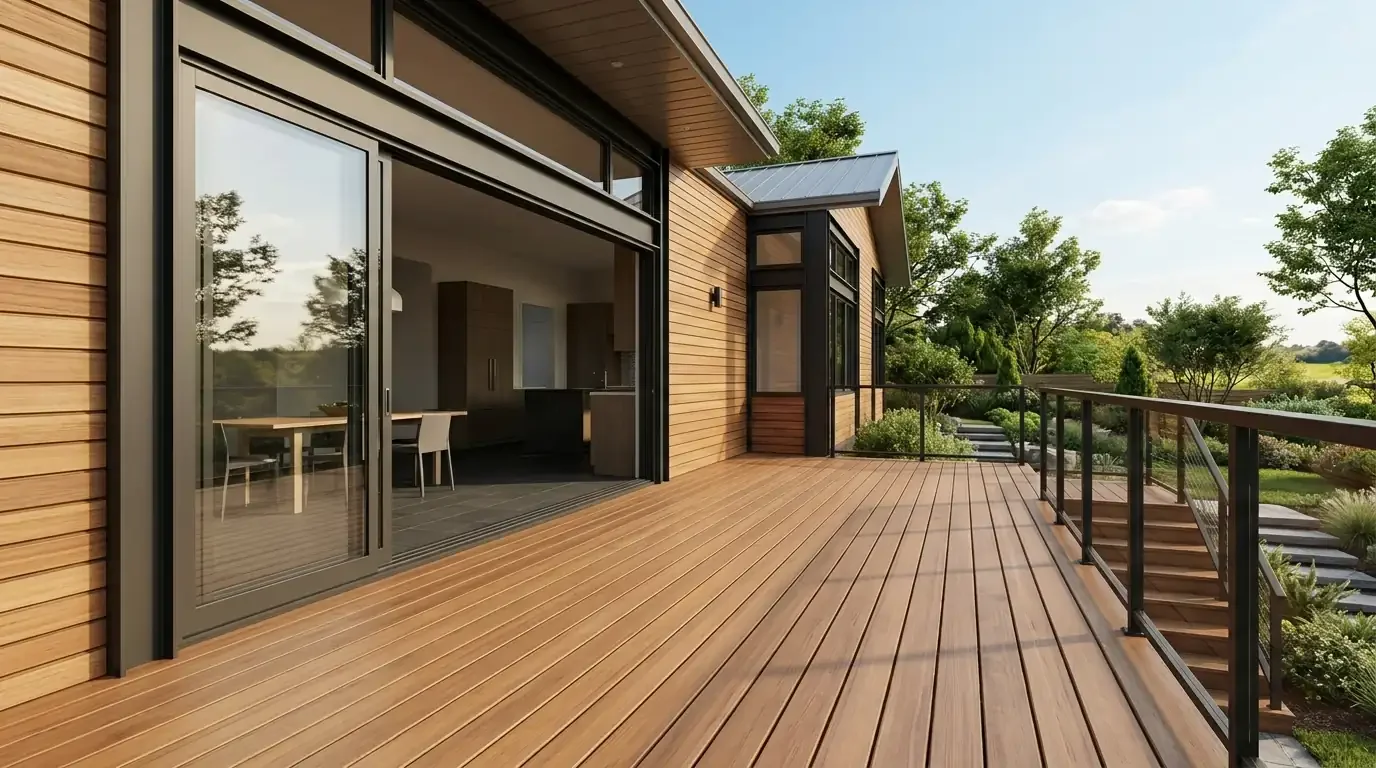
2. Perpendicular Decking (Extending Outward into the Garden)
Orienting deck boards perpendicular to the house draws the eye outward toward the landscape, creating an inviting visual runway that draws guests from indoor patio doors toward the garden. This orientation works exceptionally well for narrow balconies and deep deck footprints.
Perpendicular decking also provides natural water shedding along short board lengths when slight grading slopes away from the foundation. Because boards run across the shorter span, individual warped boards are easier to align than long continuous planks.
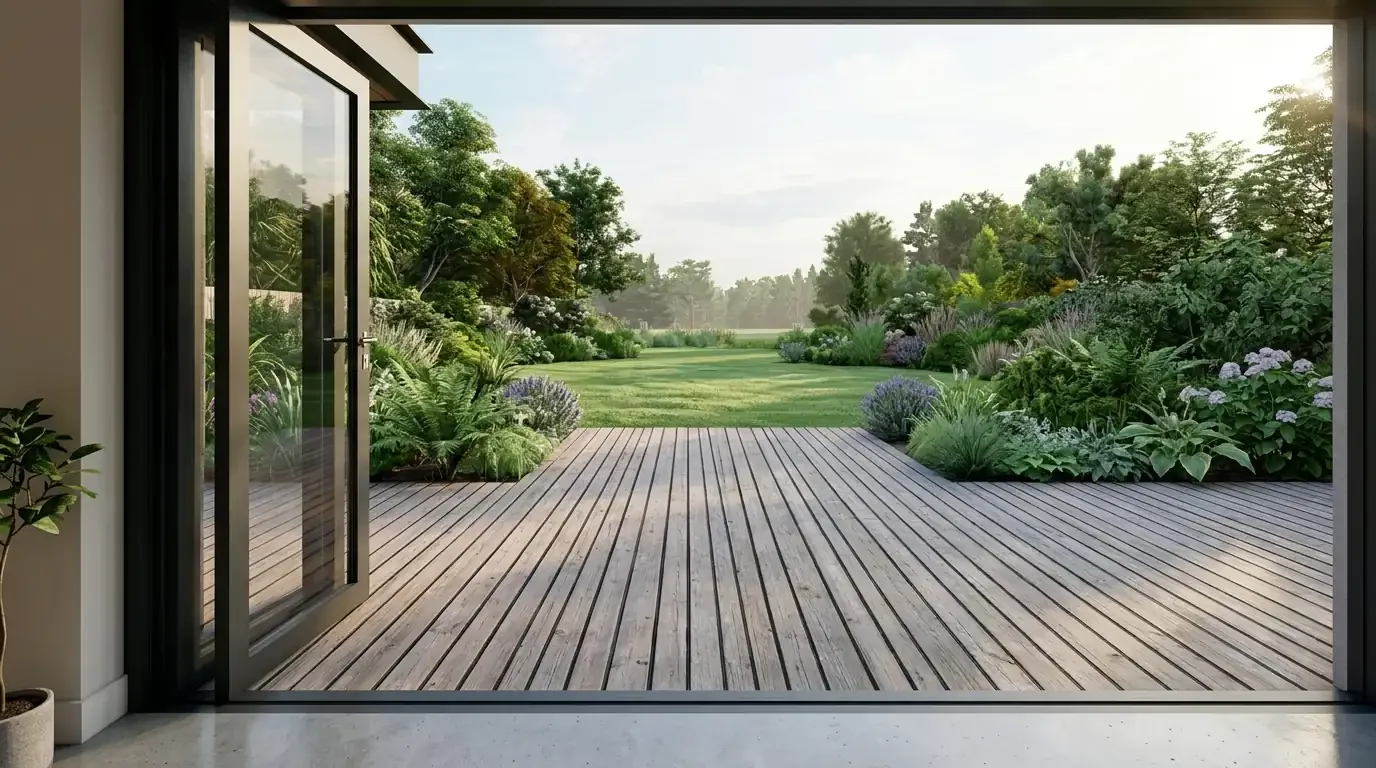
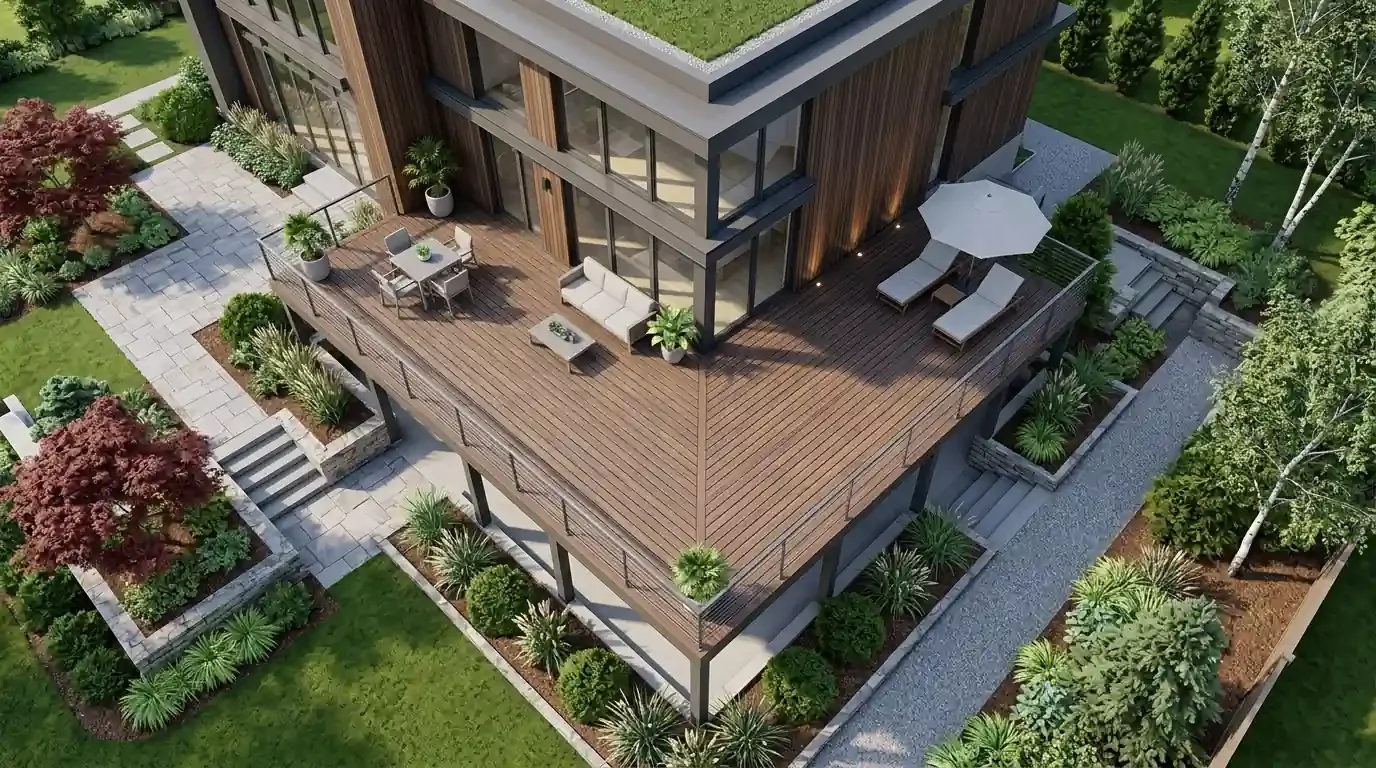
3. L-Shaped Multi-Directional Decking with Breaker Boards
When planning an L-shaped deck footprint or wrapping a platform around the corner of a house, switching board directions at the bend creates natural spatial division. Rather than forcing continuous planks around an internal corner, installers install a perpendicular transition board—known as a breaker board or transition seam.
A breaker board cleanly separates the two rectangular wings of an L-shaped deck, allowing each wing to maintain its own parallel plank orientation without awkward 45-degree corner miters that tend to open up over time due to seasonal moisture expansion.
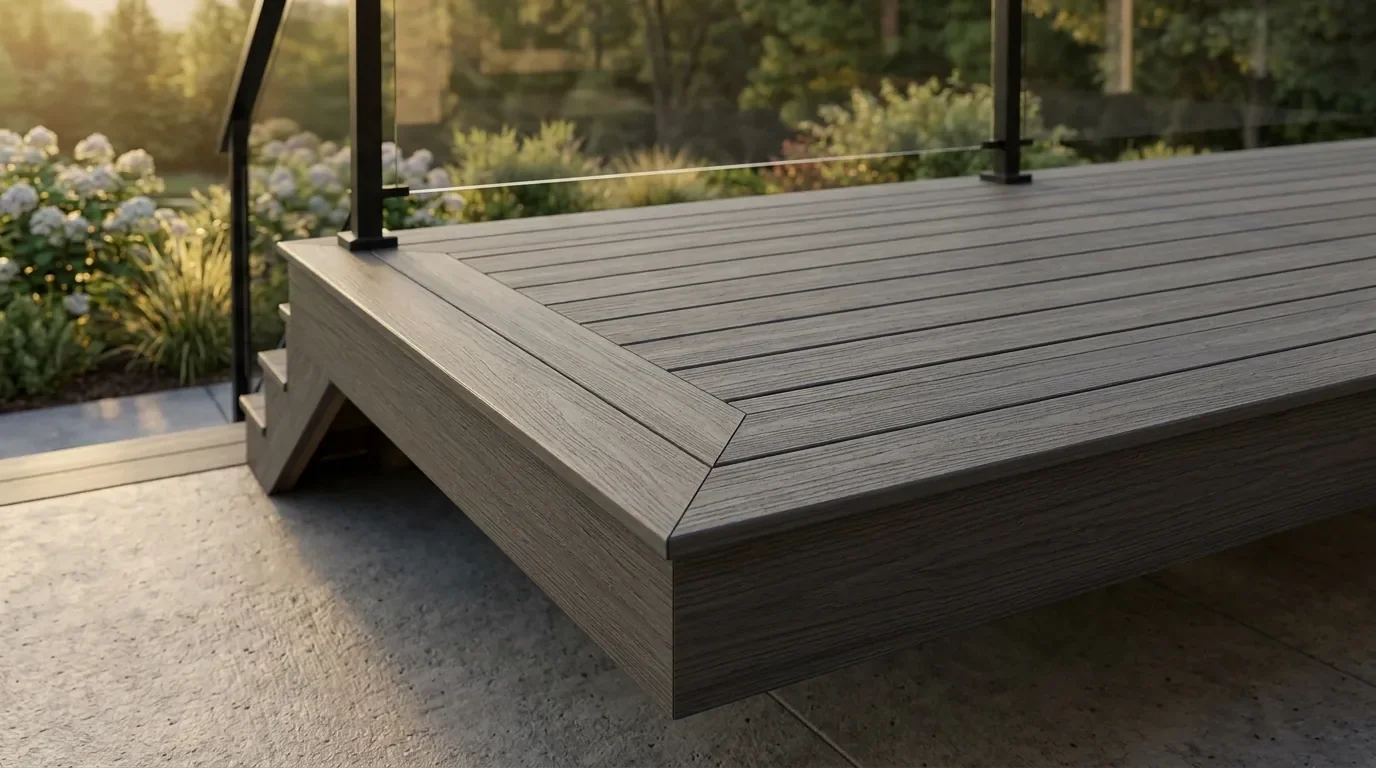
4. Picture-Frame Perimeter Borders
A picture-frame border encloses the primary decking field with one or two continuous outer perimeter boards. This framing technique conceals the raw end grain of the field planks, giving the entire perimeter a polished, furniture-grade appearance.
Picture-frame borders also provide an opportunity for subtle contrast by using a slightly darker composite tone or wider fascia profile along the rim. In addition to aesthetic polish, the perimeter board provides a uniform edge along stairs, planters, and bench seating.
How to Calculate Board Counts on a 3×2 m Deck
Evaluating deck board direction spacing and plank counts requires comparing how different orientations divide into your deck footprint. Choosing an orientation that aligns with standard stock lengths minimizes cutting waste and unwanted butt joints.
Consider an exact measurement check on a 3×2 m (6 m²) rectangular deck using boards with an actual width of 0.1 m (100 mm):
- Longitudinal Orientation (Boards Running Along the 3 m Span):
- The 2-meter width requires 2 m ÷ 0.1 m = 20 boards. Each board runs the full 3-meter length, requiring exactly 20 stock 3-meter boards with zero end butt joints.
- Perpendicular Orientation (Boards Running Across the 2 m Span):
- The 3-meter length requires 3 m ÷ 0.1 m = 30 boards. Each board spans 2 meters. If cutting from standard 3-meter stock boards without reusing the 1-meter offcuts, this layout requires 30 stock boards. Reusing the 1-meter cutoffs by joining them into 2-meter runs would require 20 stock boards, but introduces 10 visible butt joints across the walking surface.
Planning Note: Complex diagonal 45-degree layouts and herringbone patterns require specialized substructure joist blocking and higher waste margins that are outside initial rectangular board planning. For straightforward installations, 0° longitudinal, 90° perpendicular, and bordered layouts provide the cleanest balance of aesthetics and material efficiency.
Plan Your Deck Layout Online
Before ordering lumber or making surface cuts, calculate your board footage and visualize board directions with our interactive tools:
- Decking Calculator: Calculate total board count, linear footage, and fastening hardware based on your deck dimensions.
More ideas for your project
All ideas